

The first question almost everyone asks is what it costs per square foot to build here. It is a fair question, and I understand why people want a single number they can multiply. But on the Highlands and Cashiers plateau, that number is the least reliable figure in the whole conversation. Two homes of the same size, a mile apart, can differ in cost by a wide margin before a single fixture is chosen, and the difference has almost nothing to do with the house itself. It has to do with the land it sits on and what it takes to build there.
So rather than hand you a number that will only mislead you, I would rather walk through what actually drives cost on a mountain build. Once you understand the pieces, you can look at a piece of land or a set of plans and have a real sense of where you stand.
Per-Square-Foot Is a Starting Point, Not an Answer
A cost-per-square-foot figure is an average pulled backward out of a finished project. It is useful for rough comparison, but it hides every decision that mattered. A home with a simple footprint on a gentle lot and a home with wings that step down a steep grade can report the same square footage and be nowhere near each other in price. When a builder quotes you a per-foot number early, understand that they are giving you a placeholder, not a commitment. The honest work of pricing a home happens after we understand the site and the level of finish you have in mind.
The Site Is the Largest Variable
More than any other single factor, the land determines what a plateau home costs to build. A lot that sits close to grade, drains well, and has soil you can dig is inexpensive to prepare. A lot with fifteen or twenty feet of fall across the building area, shallow bedrock, and a spring line running through it can require retaining walls, deep foundations, engineered drainage, and rock removal before the framing crew ever arrives.
Rock is the one that surprises people most. Much of this plateau sits on granite and gneiss, and on some lots that rock is only a foot or two below the surface. If your foundation, driveway, or septic field runs into it, the cost of removing it through blasting or mechanical breaking can add a meaningful amount to the budget, and it is very difficult to know the full extent until you are in the ground. This is why I walk a site so carefully before we ever talk price, and why I encourage owners to invest in a soils and site investigation before they close on land.
"Two homes of the same size, a mile apart, can differ in cost by a wide margin before a single fixture is chosen. The difference is almost always the land."
Getting Everything Up the Mountain
There is a logistics premium to building at elevation that flatland projects do not carry. Materials travel farther on narrow, winding roads. Concrete has a limited window to arrive and pour. The pool of skilled trades who work at this altitude and understand mountain construction is smaller than it is in a city, and the good ones are in demand. None of this is a reason not to build here. It is simply part of the real cost of a home on the plateau, and any budget that ignores it is not a budget you can trust.
The Level of Finish
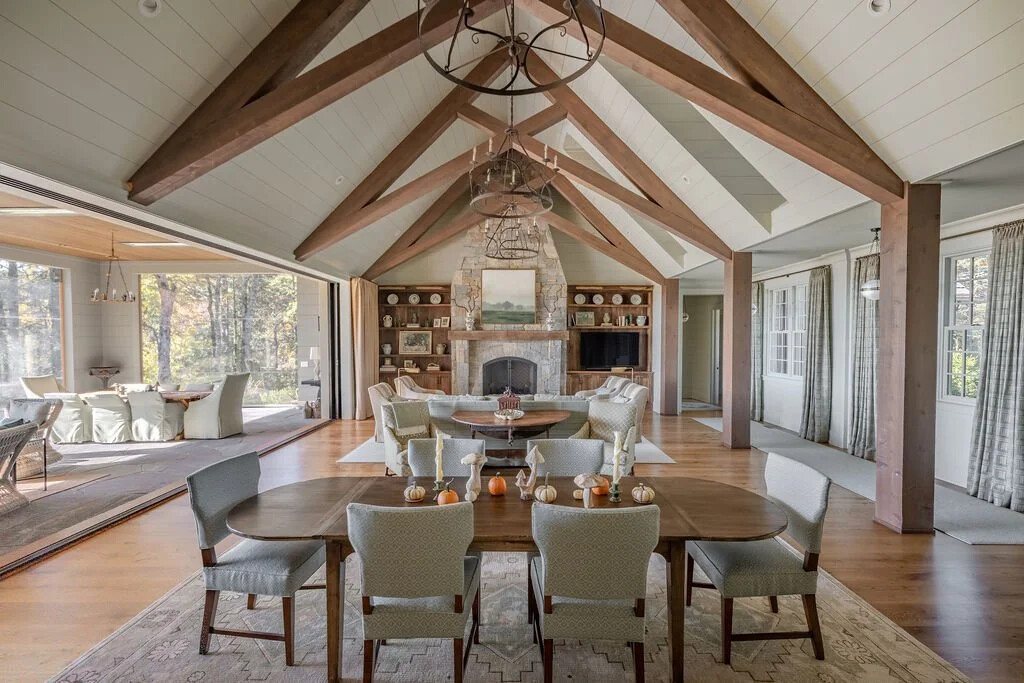
Once the site is understood, the largest lever left in your hands is the level of finish. The range is genuinely wide. Timber framing, stone, custom millwork, steel windows, and hand-finished surfaces sit at one end. Clean, well-built, more restrained selections sit at the other, and there is a great home to be built anywhere along that line. What matters is that we make those choices with open eyes, together, early enough that the budget reflects the house you actually want rather than a version of it that gets value-engineered into something you did not ask for.
The Costs People Forget
On the plateau, there is rarely a municipal water or sewer line waiting at the road. Most homes here draw from a well and treat their own waste through a septic system, and both depend on what the land will allow. A drilled well is a real line item, and a septic system on a difficult lot can require an engineered design rather than a conventional field. Add a driveway that may run hundreds of feet up a grade, power and utilities brought in from the road, survey and engineering work, permit and review fees, and the cost of design itself, and you have a category of expense that is easy to underestimate and important to plan for from the beginning.
Where We Work to Protect the Budget
The most expensive surprises are the ones discovered late, after decisions have been made around them. The way we hold a budget together is by reading the site early, pricing honestly against real conditions rather than optimistic averages, and being straight with you about tradeoffs while there is still time to make them. Sometimes that means telling an owner that the lot they love is going to cost more to build on than they expected. I would rather have that conversation at the start than watch a project drift past its number halfway through.
After more than two decades building on this plateau, I have learned that the owners who end up happiest are the ones who understood the whole picture before they broke ground. Cost is not something to be afraid of. It is something to understand clearly, so the home you build is the one you meant to build.

Ready to talk numbers?
The clearest budget starts with an honest look at the land. If you have a lot on the plateau, or are weighing one, we welcome the conversation about what it will really take to build there.
Begin the conversation