

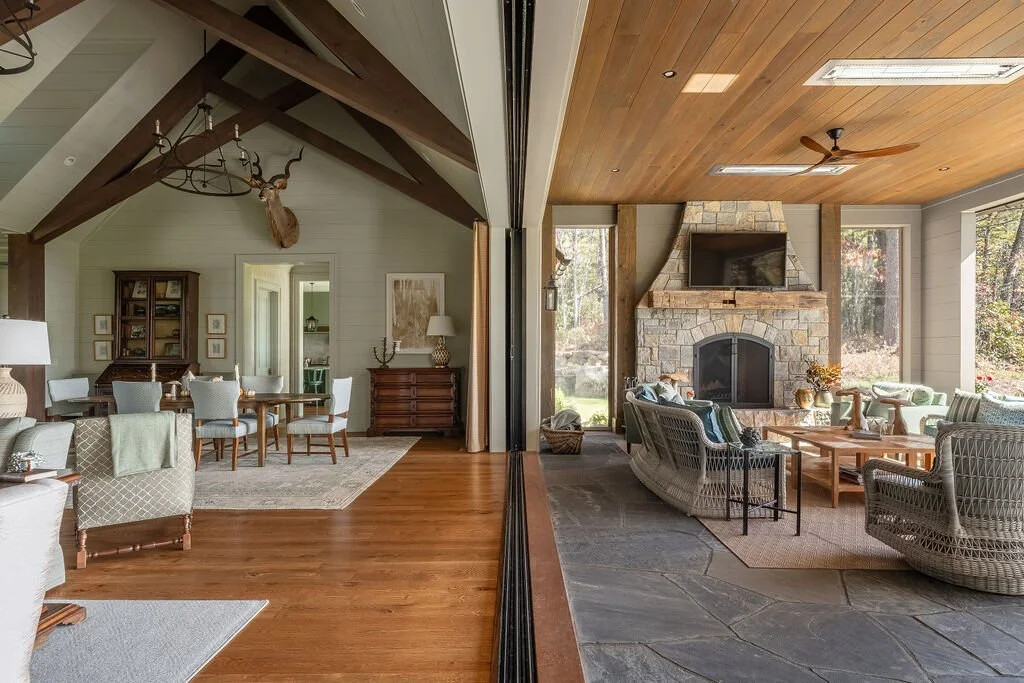
The Cashiers climate is not abstract. It is experienced in every project we build, in every material decision we make, and sometimes in the repairs we see on homes built by people who did not take it seriously enough. After more than two decades building in the Western North Carolina mountains, I have a clear sense of what holds up and what does not, and the answers are not always what a client expects when they arrive from somewhere warmer and flatter.
The plateau sits between 3,400 and 4,500 feet in elevation. It receives approximately ninety inches of rain per year, making it one of the wettest places east of the Rockies. It experiences genuine freeze-thaw cycles through the winter months, high humidity through the summer, and UV radiation that is measurably more intense at altitude than at sea level. Each of these conditions degrades inferior materials faster than the manufacturer's warranty suggests.
Roofing: The First Decision That Cannot Be Undone Cheaply
Roofing is where I see the sharpest difference between what works at elevation and what does not. Asphalt shingles are the default for much of residential construction in the United States. They are affordable, widely available, and familiar. They are also, in my experience, a mistake on a Cashiers mountain home.
The freeze-thaw cycle cracks asphalt sealant over time. High UV at elevation accelerates granule loss. Seasonal temperature swings of fifty or sixty degrees cause repeated expansion and contraction that shingles of that type are not designed to handle indefinitely. Clients who chose asphalt to save money on an earlier project have come back for reroof work on a timeline that surprised them.
What we specify most often is standing seam metal, usually Galvalume or Kynar-coated steel. It moves with temperature changes without cracking. It sheds snow and ice cleanly. It lasts fifty years or more with minimal maintenance. Natural slate is another material we use where the architectural character calls for it; properly installed, it is effectively permanent. The upfront cost of both is real. The long-term cost of alternatives is also real, and that math tends to resolve in favor of doing it right once.
Siding and Exterior Finishes
The mountain aesthetic naturally calls for natural wood siding, and we do use it, but with full understanding of what it requires. Wood exposed to the Cashiers climate needs to be the right species, properly dried, back-primed, and finished with coatings that can handle the UV load and moisture cycling. Maintenance is not optional; it is part of the material's performance contract with the owner.
For clients who want the look of wood without the maintenance commitment, fiber cement has improved considerably and we use it on appropriate projects. Stone and masonry are materials that perform beautifully in this climate; the plateau has a tradition of stone construction for good reason, and the local granite and ledgestone are honest materials that age well and belong here visually.
"The upfront cost of doing it right is real. The long-term cost of doing it wrong is also real, and that math tends to resolve in favor of the better material."
Windows and Thermal Performance
Temperature swings at elevation are dramatic. A July afternoon may reach eighty-five degrees. A January night may drop below zero. The windows in a mountain home are doing significant thermal work, and the specifications matter. We use double or triple pane units with low-e coatings and thermally broken frames. Condensation on interior glass surfaces in winter is a sign of inadequate window performance and a source of long-term moisture damage; proper specification prevents it.
We also pay attention to how windows are detailed at the rough opening. Water infiltration at window and door frames is among the most common sources of rot in mountain homes. The flashing details, the sealant selection, and the drainage plane integration all matter, and they are invisible once the siding goes on.
Decks, Porches, and Exterior Structure
The screened porch and the deck are defining features of a mountain home, and they require particular attention to materials. Wood decking exposed to the plateau climate must be properly specified and maintained or it will deteriorate on a timeline that disappoints. We use hardwoods, treated lumber rated for ground contact, and increasingly composite decking products that have matured to the point where they are a legitimate choice for many applications.
The structural elements of a deck, the posts, beams, and hardware, are where we do not compromise. Stainless or hot-dipped galvanized hardware throughout. Joist hangers that are rated for the exposure. Posts that are either properly isolated from ground contact or pressure-treated to the appropriate retention level. These details are not visible in the finished home. They determine whether the structure is sound in twenty years.
Foundation Drainage
Ninety inches of rain a year has to be managed aggressively at the foundation level. We specify perimeter drainage systems, positive slope away from the structure, and where conditions call for it, French drains and curtain drains that intercept water before it reaches the foundation wall. Vapor barriers in crawl spaces and conditioned crawl space systems are standard on our projects, not upgrades. Moisture in the sub-floor environment causes wood rot, mold, and insulation failure; keeping it out is considerably less expensive than remediation later.
The houses we build are meant to last. The materials we use and the details we specify are chosen for that purpose. It is not the fastest path through a project, and it is not always the cheapest one at the outset. But the homes we have built over the past two decades are still performing the way they were designed to, and that is a record we intend to keep.

Building in the mountains?
Material specifications are one of the most consequential decisions in a mountain build. We are glad to talk through what makes sense for your project.
Begin the conversation